
A Brazilian-Spanish couple returned to Europe after a decade in São Paulo. They wanted indoor rooms that stepped down to outdoor rooms — lunch outside ten months a year.
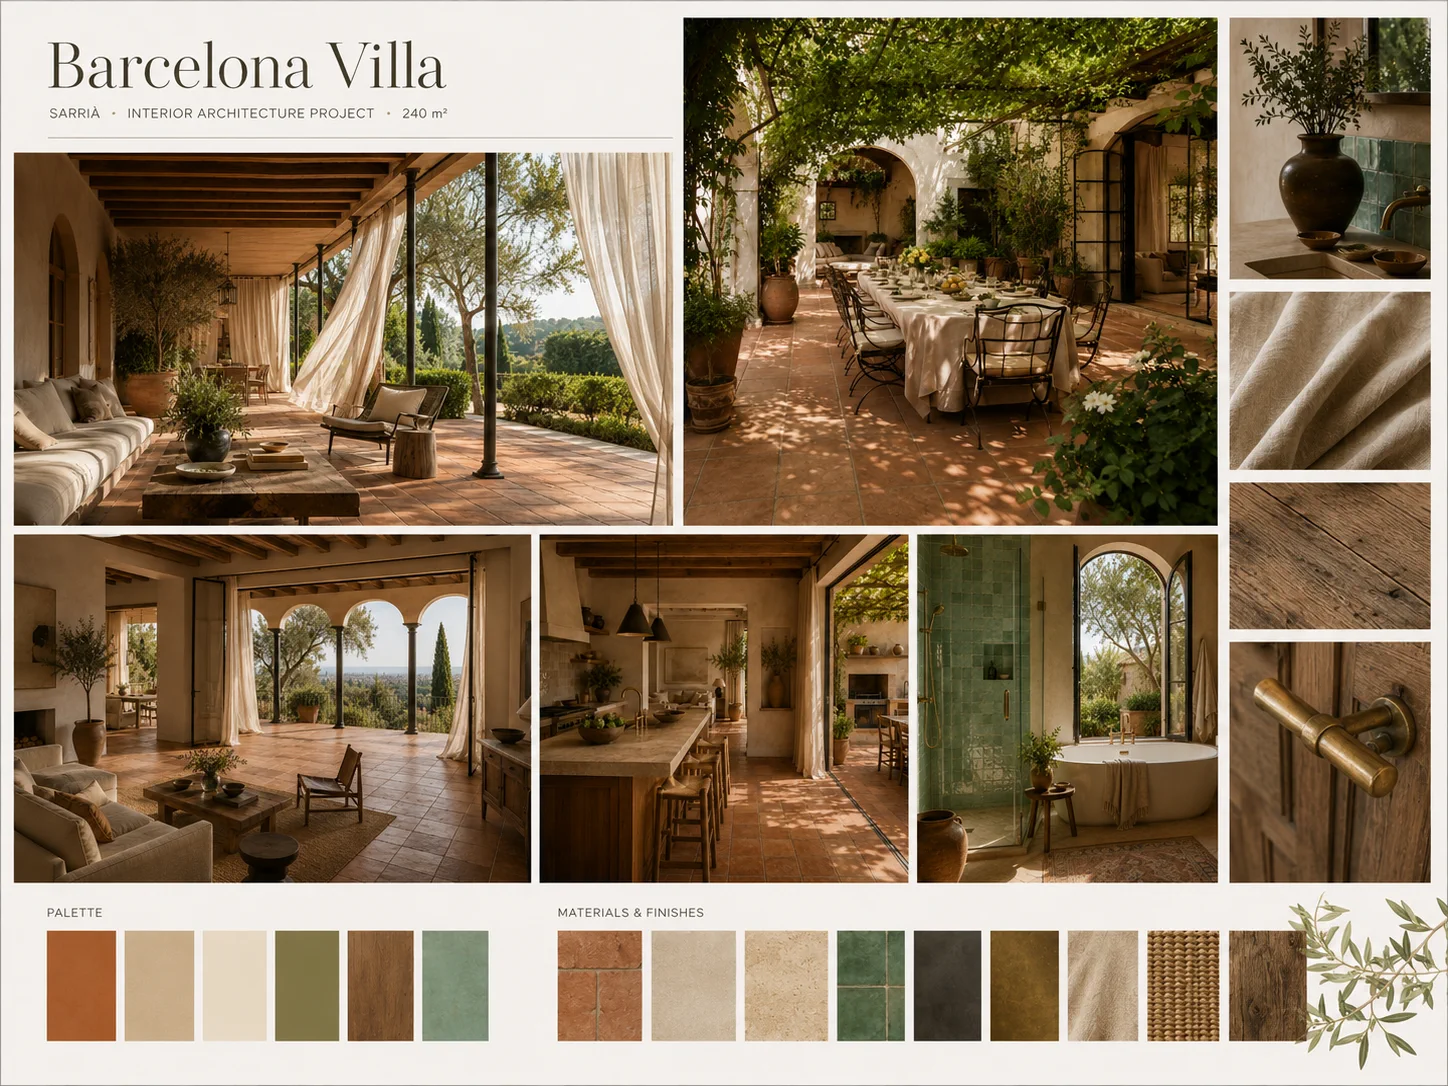
We reworked the plan so every main space touches a loggia or terrace. Materials reference Catalonia: handmade tile, limewash, wrought iron reinterpreted in steel.
Mediterranean life
Inside-out
Living room floor is continuous terracotta tile through to the loggia — same level, no threshold trip. Kitchen opens to a courtyard with built-in grill and sink. Pool is visible but acoustically buffered by a planted berm.
Courtyard dining under vine trellis.
Guest suite has its own terrace for privacy when in-laws visit. Baths use zellige in sea-glass green. Primary wardrobe is ventilated — lessons from humid climates applied even in dry Barcelona summers.
Stair hall with wrought-inspired steel balustrade.
The villa now lives half outdoors — exactly how the owners remembered childhood summers, updated for remote work.