
Programme
A music producer needed real acoustic separation inside a rented Kreuzberg loft — somewhere to track at two in the morning without bleeding sound into the sleeping zone — but the lease forbade full-height walls and the budget ruled out anything that touched the building fabric. Impact had to come from proportion and a few decisive moves rather than construction.
The shell itself was the brief's best asset: cast-concrete columns, a generous floor-to-ceiling height, and a wall of industrial steel glazing facing the courtyard. Nothing about it needed softening so much as editing.
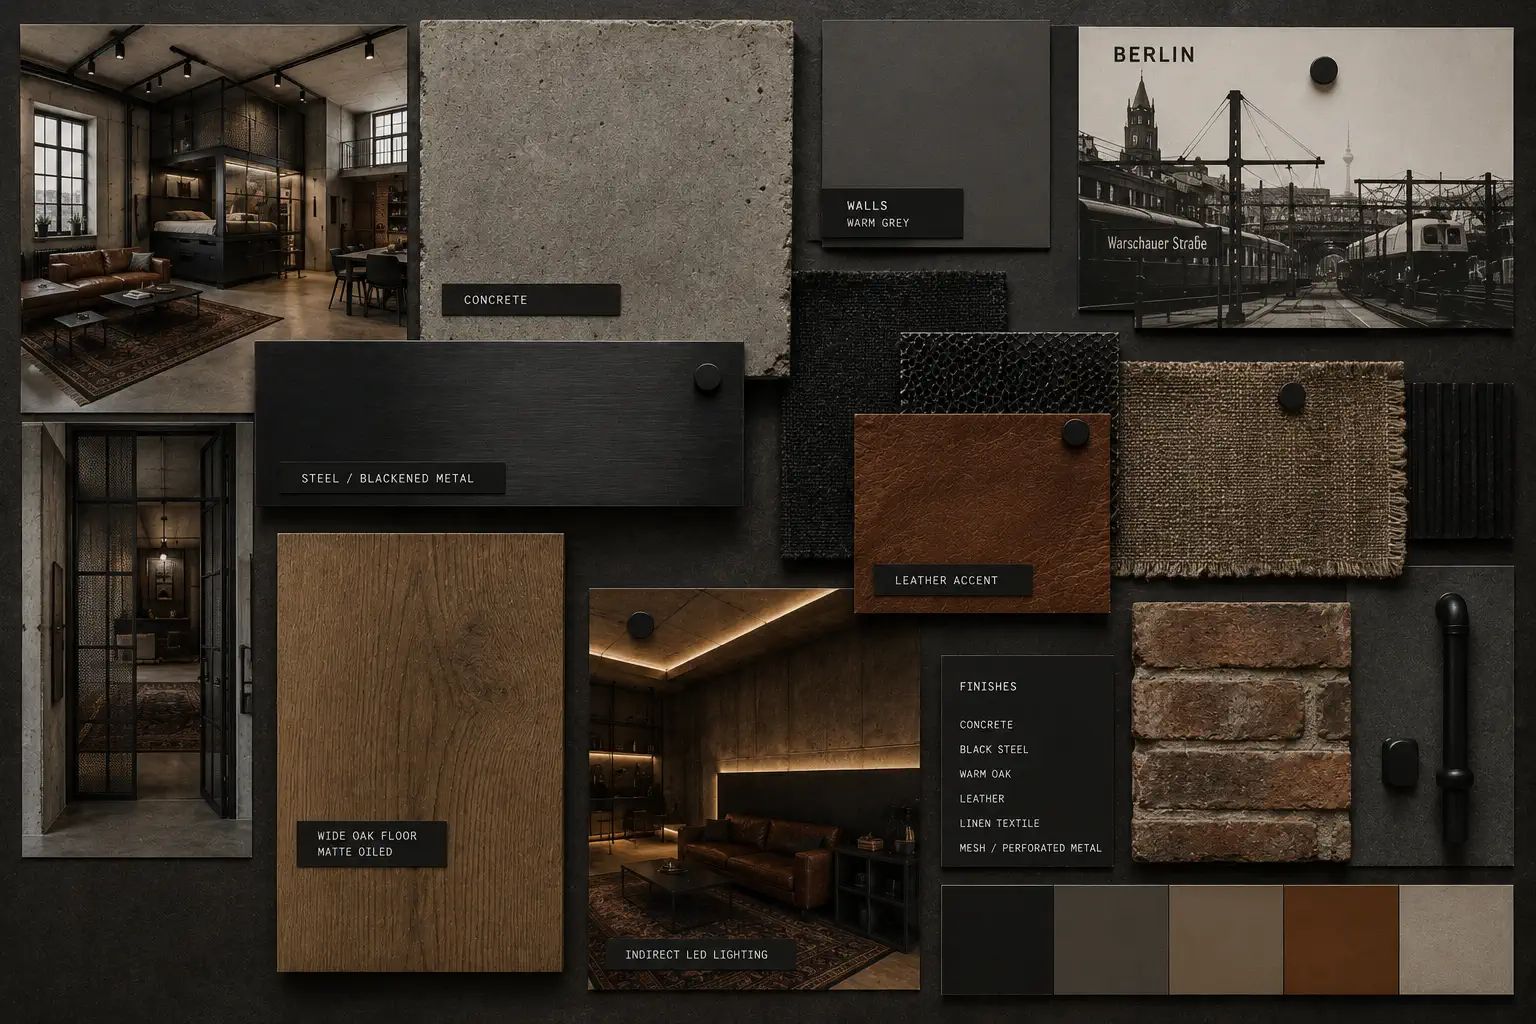
We treated the loft as a single hall containing three loosely defined rooms, each established by a furniture island rather than a partition. A steel-and-glass bedroom box, a reversible acoustic curtain system, and a raised platform do all the spatial work — and every one of them can be unbolted and carried out when the lease ends, which in Berlin is not a nicety but a condition of approval.
Industrial bones
Kitchen island built from hot-rolled steel with a thick oak end-grain top — industrial mass softened by a warm working surface.
The ceiling height carries the entire drama, so we leaned into it rather than dropping a single bulkhead. All the mechanical services stay surface-mounted and are painted matte black, which reads as a deliberate graphic layer instead of something to apologise for — the eye accepts them as part of the architecture.
A raised platform under the sleeping box does double duty: it conceals a bank of storage drawers and it defines the bed zone without a single stud wall touching the perimeter walls. That separation of new from old is the discipline running through the whole project — every intervention sits lightly on top of the shell, never into it.
The three zones read clearly from anywhere in the hall, yet the space never feels chopped up, because the sightlines run uninterrupted from the steel glazing all the way to the back wall.
Two sofas in cognac leather ground the concrete floor visually and supply the warmth the shell deliberately withholds. The rugs are vintage Persian — pattern is tolerated here precisely because every vertical surface stays quiet, so the floor can afford to sing.
Lighting is almost entirely indirect: LED strips tucked into ceiling coves wash the concrete with a soft, even glow, and just two adjustable spot tracks pick out the studio desk for the hours real task light matters. The effect after dark is a loft that feels carved out of warm shadow rather than lit from above — exactly the mood a producer wants at the console.
Studio corner — modular shelving and removable acoustic panels, all freestanding so the lease conditions are met.
The landlord approved every intervention on a single condition — that all of it could be removed — and the project was designed from day one to honour exactly that. When the client eventually moves out, the curtain tracks lift off, the platform unbolts, the bedroom box dismantles, and the loft returns to raw shell without a mark on the original fabric.
That constraint, far from limiting the design, gave it its clarity: every move had to justify itself as a piece of furniture rather than architecture, and the loft is sharper for it.